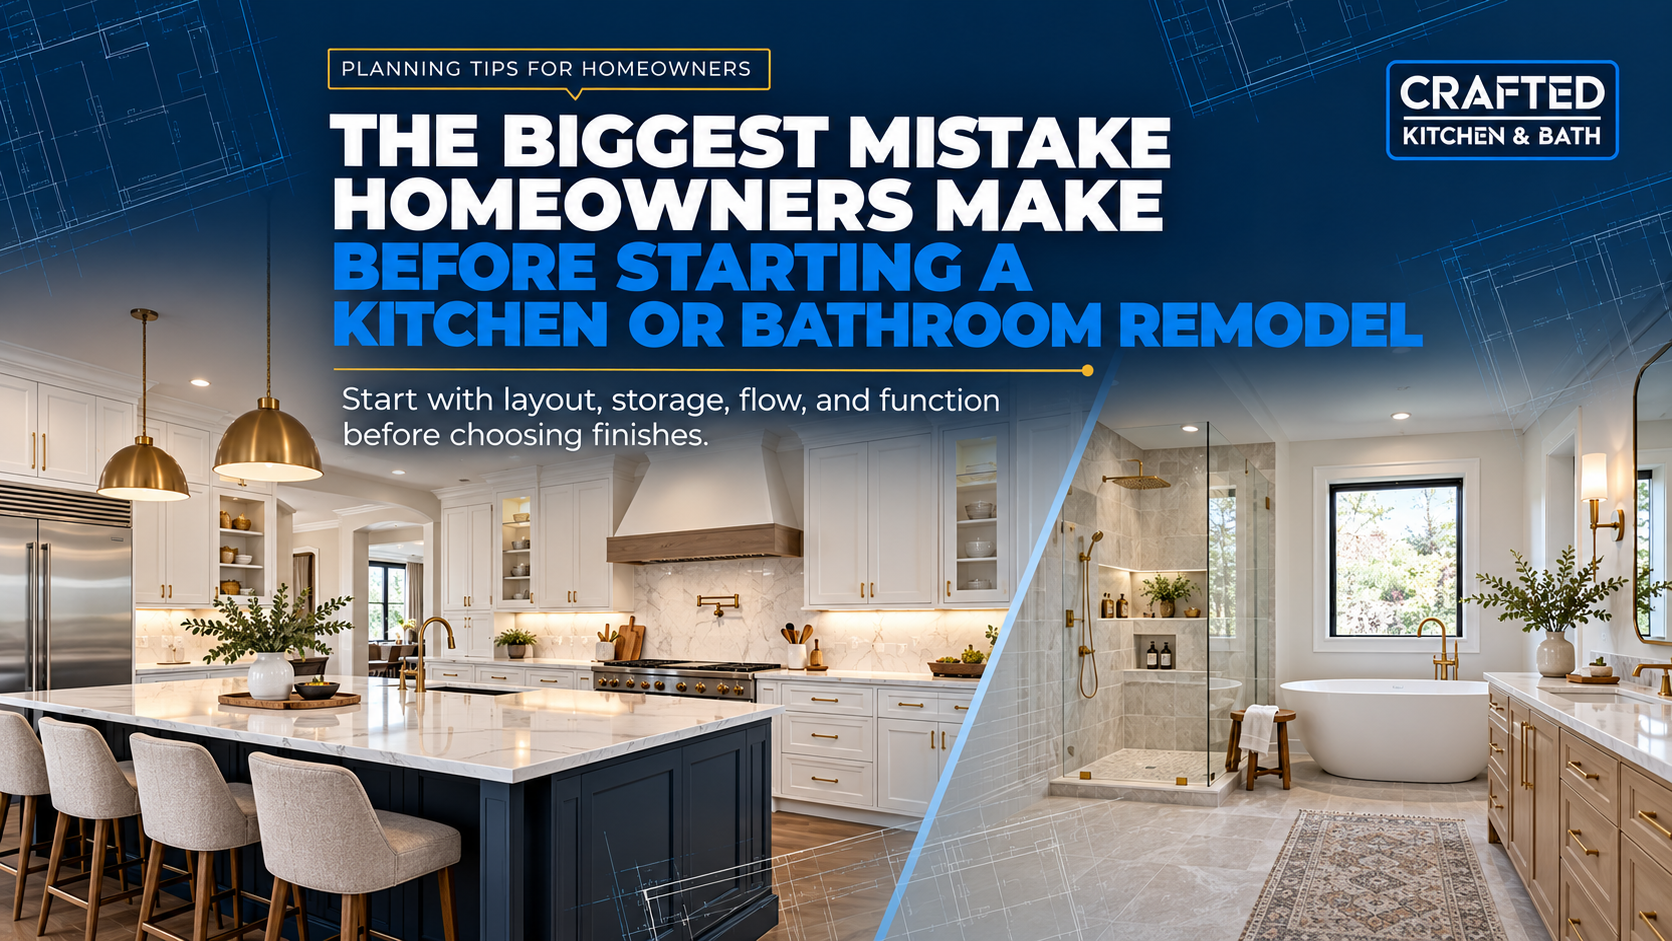
Quick answer: The biggest mistake homeowners make before starting a kitchen or bathroom remodel is choosing finishes before solving the layout, storage, traffic flow, budget, and functionality of the space. A successful remodel should begin with how the homeowner lives, then move into cabinets, countertops, tile, flooring, fixtures, and final design details.
Many homeowners start a remodel by looking at beautiful photos online, saving cabinet colors, comparing countertops, or picking tile patterns. That part is exciting, but it should not be the first step.
Before choosing finishes, the better question is: Does this space actually work for the way you live?
At Crafted Kitchen & Bath, we help homeowners throughout Pinellas County and Hillsborough County plan kitchens, bathrooms, and interior remodels around lifestyle, function, craftsmanship, and long-term value.
We handle kitchen remodeling, bathroom remodeling, complete interior remodeling, flooring installation, painting, countertops, ADA and aging-in-place remodeling, and outdoor kitchens for homeowners in Oldsmar, Clearwater, Palm Harbor, Safety Harbor, Tampa, Dunedin, St. Petersburg, Tarpon Springs, Largo, Seminole, Odessa, Trinity, Lutz, and surrounding areas.
Why Starting With Finishes Can Lead to Problems
Choosing finishes first feels natural. Cabinets, countertops, flooring, tile, faucets, lighting, and paint colors are the parts homeowners can see and get excited about.
But finishes only work well when the room underneath them is planned correctly.
If the kitchen layout is cramped, new cabinets will not fix the traffic flow. If the bathroom does not have enough storage, new tile will not solve the daily frustration. If the lighting plan is weak, even premium finishes may not look their best.
The National Kitchen & Bath Association 2026 Kitchen Trends Report notes that kitchens are becoming more personalized, multipurpose spaces tied to entertainment, functionality, and wellness. That means the smartest remodels are not just about appearance. They are about how the room supports everyday life.
Before selecting materials, homeowners should think about:
- How the space is used every day
- Where people naturally walk
- How much storage is needed
- Where lighting is weak
- Whether the current layout creates frustration
- How the room connects to the rest of the home
- What problems the remodel needs to solve
A remodel should not just make the room look newer. It should make the room work better.
The Layout Comes First
The layout is the foundation of any successful kitchen or bathroom remodel.
In a kitchen, layout affects cooking, cleaning, storage, seating, entertaining, appliance placement, and traffic flow. A kitchen may look beautiful in photos, but if two people cannot move through it comfortably, the design is not doing its job.
For kitchen remodeling, homeowners should ask:
- Is there enough prep space?
- Is the island the right size?
- Are the refrigerator, sink, and cooking areas positioned well?
- Is there enough room for people to walk through comfortably?
- Does the kitchen support entertaining?
- Is there enough hidden storage?
- Can the space feel more open?
For bathroom remodeling, homeowners should ask:
- Is the shower large enough?
- Is the vanity functional?
- Is there enough storage?
- Does the bathroom need better lighting?
- Is the layout safe and comfortable?
- Would a walk-in shower improve daily use?
- Is the ventilation working properly?
If the layout is wrong, the remodel may still feel wrong after the work is complete. That is why a strong remodeling plan should always start with function, then move into style.
If you are planning a kitchen update, visit our kitchen remodeling services page to see how we help homeowners create kitchens that work as well as they look.
Storage Is Not Optional
One of the most common regrets after a remodel is not planning enough storage.
A kitchen needs more than cabinets. It needs smart storage. That may include deep drawers, pull-out shelves, pantry storage, island storage, tray dividers, hidden trash pull-outs, spice storage, and better organization for everyday items.
A bathroom also needs intentional storage. That may include vanity drawers, linen storage, recessed shower niches, medicine cabinets, built-in shelving, and space for towels, toiletries, and cleaning supplies.
The NKBA research library regularly tracks kitchen and bath industry trends, including functionality, storage, technology, and lifestyle-focused design priorities. A room can look high-end, but if everything ends up sitting on the counter, the design missed the mark.
Budget Should Be Planned Before Design Decisions
Another major mistake homeowners make is starting the design process without a realistic budget range.
A kitchen or bathroom remodel involves many moving pieces, including labor, materials, plumbing, electrical, flooring, tile, cabinetry, countertops, fixtures, permits, and possible structural adjustments.
Costs can change depending on:
- The size of the room
- The quality of materials
- Whether the layout changes
- Plumbing and electrical needs
- Cabinetry selections
- Countertop material
- Tile complexity
- Flooring choices
- Shower or tub changes
- Custom features
This does not mean homeowners need every number finalized before the first conversation. But having a budget range helps the remodeling team guide the project in the right direction.
A clear budget also helps avoid disappointment. If the desired design and the budget do not match, it is better to know early before selections are made.
Do Not Ignore Moisture, Ventilation, and Florida Conditions
Florida homes have unique remodeling needs.
Humidity, moisture, ventilation, storms, heat, and everyday wear all matter when selecting materials and building a kitchen or bathroom that lasts.
Bathrooms especially need proper planning because moisture can create long-term issues if ventilation and waterproofing are not handled correctly.
The U.S. Environmental Protection Agency explains that remodeling can be an important time to address indoor air quality, moisture, ventilation, and mold prevention. Source: EPA - Remodeling Your Home and Indoor Air Quality
In a bathroom remodel, homeowners should think about:
- Proper ventilation
- Moisture-resistant materials
- Quality tile installation
- Waterproofing
- Shower glass placement
- Flooring durability
- Long-term maintenance
In a kitchen remodel, homeowners should consider:
- Durable countertops
- Easy-to-clean surfaces
- Flooring that handles daily use
- Cabinet finishes that hold up well
- Lighting for food prep and gathering
- Storage for appliances and cookware
A remodel in Florida should be designed for beauty and durability.
A Bathroom Remodel Should Plan for the Future
Bathroom remodeling is not only about updating old tile or replacing a vanity. It is also an opportunity to make the space safer, easier to use, and more comfortable long term.
The National Association of Home Builders aging-in-place remodeling checklist includes guidance such as better lighting, improved access, safer bathrooms, and long-term usability planning.
Today's accessibility-minded design can be beautiful, modern, and subtle. Examples include:
- Curbless or low-threshold showers
- Wider shower entries
- Better lighting
- Slip-resistant flooring
- Comfortable vanity height
- Shower niches at the right height
- Blocking behind walls for future grab bars
- Handheld shower heads
- Bench seating
- Easy-to-reach controls
Planning ahead can make a bathroom more enjoyable now and more useful later.
If your bathroom is outdated or no longer working for your daily routine, explore our bathroom remodeling services to see how we can help.
Kitchen and Bathroom Remodeling Can Improve Daily Life and Home Value
Homeowners remodel for many reasons. Some want a more beautiful home. Some need better functionality. Some are preparing for resale. Others simply want to enjoy their home more.
The National Association of Realtors reported in its 2025 Remodeling Impact Report summary that Realtors saw increased demand for kitchen upgrades and bathroom renovations. Source: NAR 2025 Remodeling Impact Report Summary
But the best remodels are not planned only around resale. They are planned around real life.
A kitchen remodel can improve:
- Cooking space
- Family gathering
- Entertaining
- Storage
- Lighting
- Home flow
- Daily routines
A bathroom remodel can improve:
- Comfort
- Privacy
- Safety
- Storage
- Cleanliness
- Relaxation
- Long-term usability
When the design starts with the homeowner's lifestyle, the remodel becomes more than a cosmetic upgrade. It becomes a better way to live in the home.
Why Working With the Right Remodeling Team Matters
A kitchen or bathroom remodel has too many details to leave to guesswork.
Homeowners need a remodeling team that can help with planning, communication, layout, materials, scheduling, craftsmanship, and the final walkthrough.
At Crafted Kitchen & Bath, our process is built around listening first, material selection, craft and build, and a final reveal. We focus on clear communication, premium materials, licensed and insured work, and one accountable team for kitchen, bath, flooring, and paint projects.
That matters because homeowners should not have to coordinate every detail on their own.
A strong remodeling partner should help answer questions like:
- What layout makes the most sense?
- Which materials fit the home and budget?
- How long will the project take?
- What should be selected first?
- What problems should be addressed before construction?
- What can be improved without overbuilding?
- How can the room look beautiful and function well?
The right team helps turn a stressful process into an organized one.
The Right Way to Start a Remodel
1. Identify What Is Not Working
Write down what frustrates you most about the current room. Is the kitchen too cramped? Is the bathroom too dark? Is there not enough storage? Is the layout outdated? Are surfaces worn out? Are you tired of unreliable fixtures, damaged flooring, or wasted space? The problem list becomes the foundation of the remodel.
2. Define Your Priorities
Separate must-haves from nice-to-haves. Must-haves solve the biggest problems. Nice-to-haves are upgrades that can be added if the budget allows.
3. Think About the Layout
Before falling in love with a tile or countertop, make sure the room works. Layout decisions affect almost everything else.
4. Set a Realistic Budget Range
A budget range helps guide materials, scope, and expectations.
5. Review Project Examples
Look at completed kitchens, bathrooms, and interior remodels to identify what you like. You can view project inspiration on our Our Work page.
6. Talk With a Remodeling Professional
A conversation with an experienced remodeling team can help you understand what is realistic, what is possible, and what should happen first.
Final Takeaway: Do Not Start With the Finishes
The biggest remodeling mistake homeowners make is starting with finishes before solving the foundation of the room.
Cabinets, countertops, tile, flooring, lighting, and fixtures are important. But they should support the plan, not replace it.
The smartest kitchen and bathroom remodels begin with:
- Layout
- Storage
- Traffic flow
- Function
- Budget
- Materials
- Lifestyle
- Long-term usability
- Clear communication
- Quality craftsmanship
Frequently Asked Questions
What is the biggest mistake homeowners make before a kitchen remodel?
The biggest mistake homeowners make before a kitchen remodel is choosing cabinets, countertops, and finishes before solving the layout, storage, lighting, and traffic flow. A kitchen should be planned around how the homeowner cooks, entertains, stores items, and uses the space every day.
What is the biggest mistake homeowners make before a bathroom remodel?
The biggest mistake homeowners make before a bathroom remodel is focusing only on tile and fixtures without planning the layout, storage, ventilation, waterproofing, lighting, and long-term usability of the space.
Should I choose finishes before planning the layout?
No. The layout should come first. Finishes should support the design, function, and flow of the room. If the layout does not work, even beautiful finishes may not solve the real problem.
How do I start planning a kitchen remodel?
Start by identifying what is not working in your current kitchen. Then define your must-haves, think through the layout, set a realistic budget range, review project examples, and speak with a remodeling contractor before making final selections.
How do I start planning a bathroom remodel?
Start by reviewing the current bathroom's biggest issues, including shower size, vanity storage, lighting, ventilation, flooring, and safety. Then determine whether the layout needs to change before selecting tile, fixtures, and finishes.
How much does a kitchen or bathroom remodel cost?
The cost of a kitchen or bathroom remodel depends on the room size, materials, layout changes, plumbing, electrical work, cabinetry, countertops, tile, flooring, and project complexity. The best way to get an accurate estimate is to schedule a consultation with a remodeling professional.
Why is storage important in a kitchen remodel?
Storage is important because it affects how clean, organized, and functional the kitchen feels after the remodel. Smart storage may include pantry cabinets, deep drawers, pull-out shelves, island storage, and hidden organization features.
Why is ventilation important in a bathroom remodel?
Ventilation is important because bathrooms produce moisture. Poor ventilation can contribute to humidity problems, mold risk, and long-term material damage. A bathroom remodel is a good time to evaluate ventilation and moisture control.
Does Crafted Kitchen & Bath serve Pinellas County?
Yes. Crafted Kitchen & Bath serves homeowners throughout Pinellas County, including Oldsmar, Clearwater, Palm Harbor, Safety Harbor, Dunedin, St. Petersburg, Tarpon Springs, Largo, Seminole, and surrounding areas.
Does Crafted Kitchen & Bath serve Hillsborough County?
Yes. Crafted Kitchen & Bath serves homeowners throughout Hillsborough County, including Tampa and surrounding Tampa Bay communities.
What services does Crafted Kitchen & Bath offer?
Crafted Kitchen & Bath offers kitchen remodeling, bathroom remodeling, complete interior remodeling, flooring installation, painting, countertops, ADA and aging-in-place remodeling, outdoor kitchens, and related home improvement services.
How do I request a quote from Crafted Kitchen & Bath?
You can request a quote by visiting our contact page or calling us at (727) 383-7550.
Ready to Plan Your Remodel the Right Way?
Do not start with the finishes. Start with a plan.
Whether you are updating an outdated kitchen, transforming a bathroom, improving storage, replacing flooring, or planning a full interior remodel, Crafted Kitchen & Bath can help you create a space that looks beautiful and works better for your daily life.
We proudly serve homeowners throughout Oldsmar, Clearwater, Palm Harbor, Safety Harbor, Tampa, Dunedin, St. Petersburg, Tarpon Springs, Largo, Seminole, and surrounding areas across Pinellas County and Hillsborough County.
Request a free quote from Crafted Kitchen & Bath today and let's start planning something beautiful.